


Kalpataru Pune Reviews

Kalpataru Aurevia Pune

Kalpataru Aurevia brings spacious 3 BHK homes to Vadgaon Budruk, Pune, offering families a well-connected residential address with access to everyday conveniences. Developed by Kalpataru Group, the project offers two apartment configurations with carpet areas of 1,104.16 and 1,249.37 sq. ft., providing flexibility for different family requirements.
Spread across 0.971 acres, the project comprises a single residential tower with 102 apartments. Aurevia Pune is located along the Sinhgad Road corridor, with access to educational institutions, hospitals, shopping facilities, restaurants and public transport connections. Homebuyers exploring Kalpataru Pune can consider its spacious layouts and convenient access to essential urban facilities. The project is registered under MahaRERA (PR1260002602690), with possession scheduled for September 2032.
Contact Kalpataru Aurevia Pune on +91 8446705288 for a site visit, appointment, price, floor plan, live location, brochure, sample flat video, sales office address, virtual tour, cost sheet, payment plan, final quote, reviews, construction status, latest news and more details.

Key Details Of Kalpataru Aurevia

Kalpataru Aurevia represents a residential development by Kalpataru Group, bringing a defined project layout and a registered development plan to Vadgaon Budruk. Its project snapshot outlines the development’s key particulars, regulatory details and scheduled completion timeline.
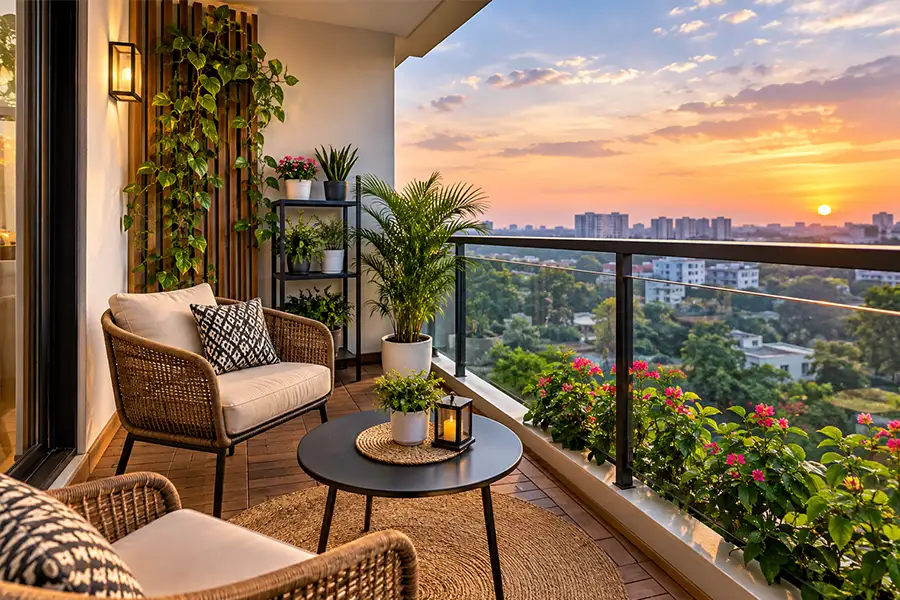
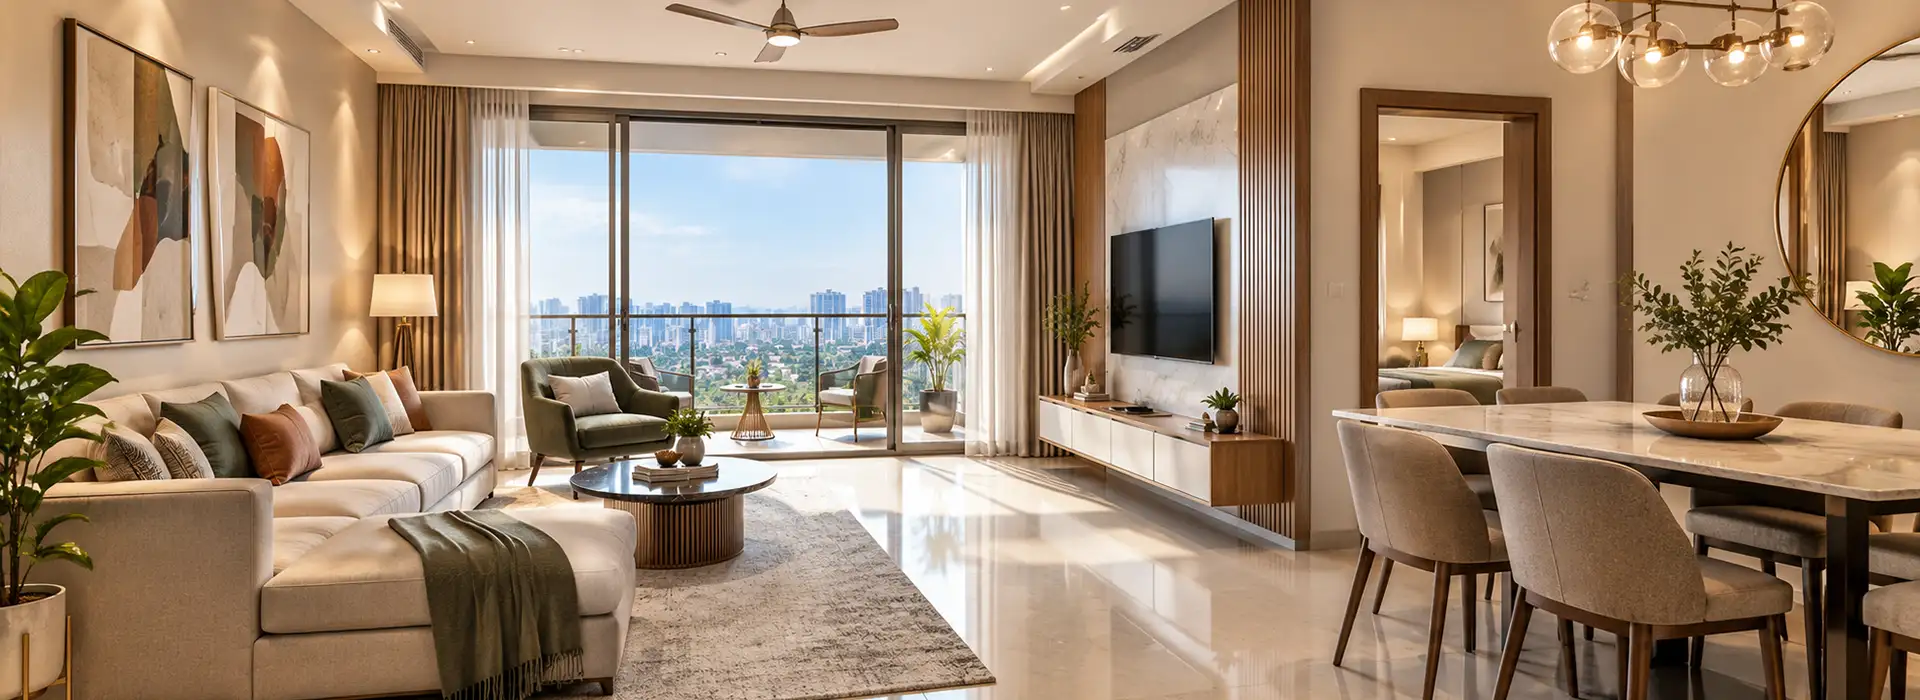
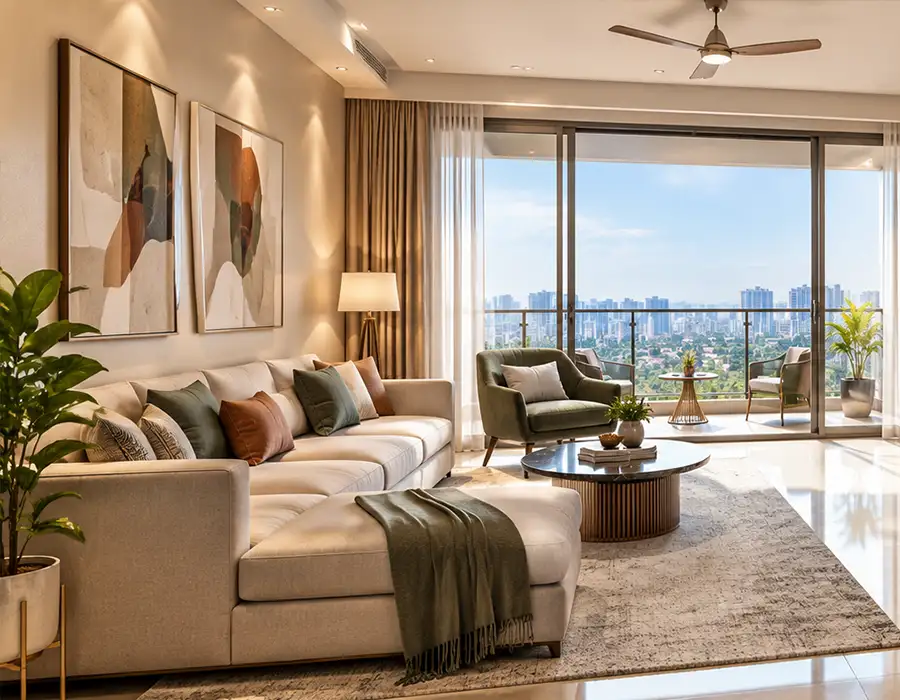
Kalpataru Pune Images
Aurevia Pune Project
Project

Kalpataru Aurevia

Aurevia Pune Developer
Developer

Kalpataru Group

Aurevia Pune Location
Location

Pune

Aurevia Pune RERA
RERA

PR1260002602690

Aurevia Pune Launch Date
Launch Date

November 2026

Aurevia Pune Current Status
Current Status

Under Construction

Aurevia Pune Possession
Possession

September 2032

Aurevia Pune Typology
Typology

3 BHK

Aurevia Pune Towers
Towers

1

Aurevia Pune Floors
Floors

-

Aurevia Pune Total Units
Total Units

102

Aurevia Pune Land Parcel
Land Parcel

0.971 Acre
Spaces That Make Every Day Better

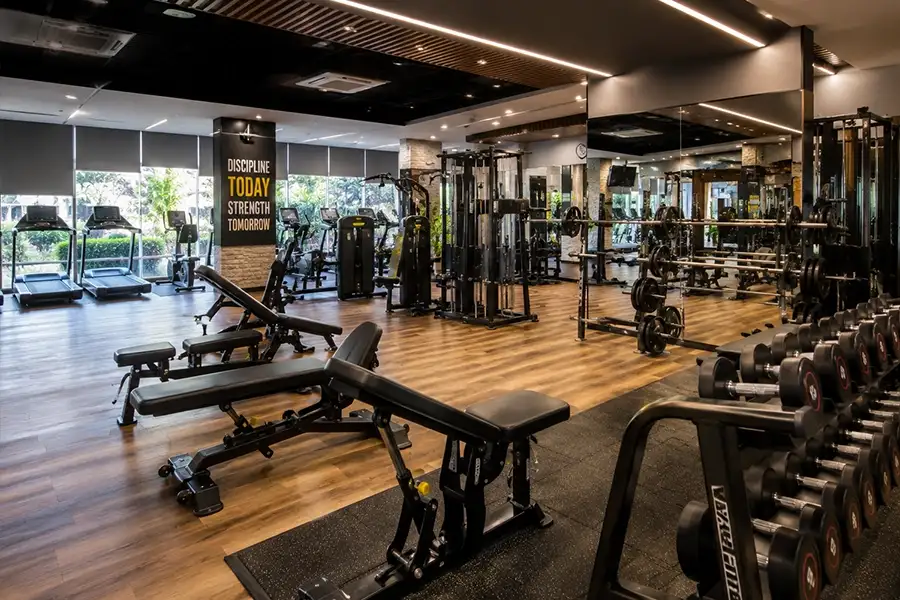
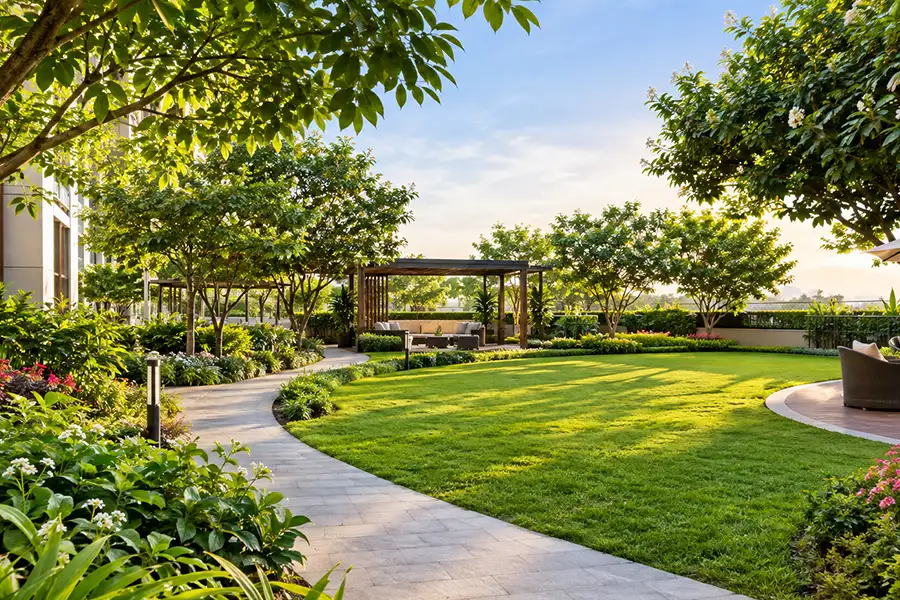
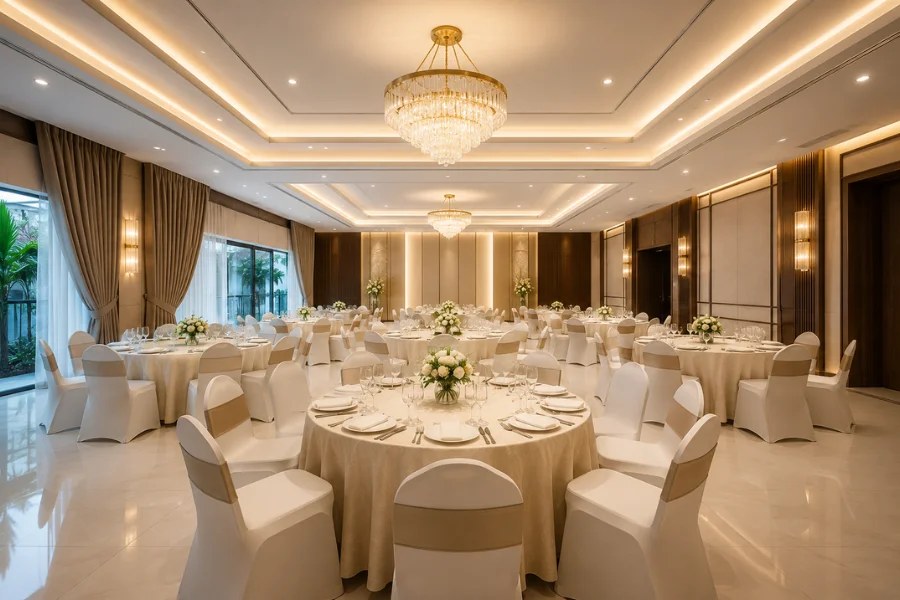
Kalpataru Aurevia Vadgaon is shaped around the idea that home should feel like a retreat. Residents can expect well-planned leisure, wellness and social spaces that suit every age group. Each shared area adds to daily comfort. For those settling into Aurevia Vadgaon, it turns an ordinary routine into something to look forward to.
Kalpataru Budruk Swimming Pool
Swimming Pool
Kalpataru Aurevia Budruk Jogging Track
Jogging Track
Kalpataru Aurevia Vadgaon Gym
Fully Equipped Gym
Kalpataru Aurevia Haveli Kids Area
Children's Play Area
Kalpataru Aurevia Vadgaon Gardens
Landscaped Garden
Kalpataru Aurevia Budruk Indoor Games
Indoor Games
Kalpataru Budruk Senior Citizen Area
Senior Citizen Seating
Kalpataru Haveli Yoga
Yoga & Meditation Area
Kalpataru Aurevia Haveli Multipurpose Hall
Multipurpose Hall
Kalpataru Haveli Water Supply
24x7 Water Supply
Kalpataru Vadgaon Rainwater Harvesting
Rainwater Harvesting
Kalpataru Vadgaon Parking
Dedicated Parking

Location & Connectivity of Kalpataru Pune

Kalpataru Pune is located in Vadgaon Budruk, a residential neighbourhood along the Sinhgad Road corridor in south-west Pune. The area offers access to schools, colleges, hospitals, local markets and everyday services. Its road connections towards Katraj and the Mumbai-Bengaluru Highway also support travel to other parts of Pune and beyond, making the location suitable for families seeking convenient urban living.
Kalpataru Pune Connectivity

0.9 km

1.2 km

1.2 km

2 km

0.7–2 km

5.7 km

11 km

18–20 km

A Closer Look at the Project in Motion

Project videos and construction updates are added here as they are released, so buyers can follow the progress of Kalpataru Aurevia Haveli step by step and judge the scale of the tower before a visit.

Floor Plans & Specifications of 3 BHK Homes

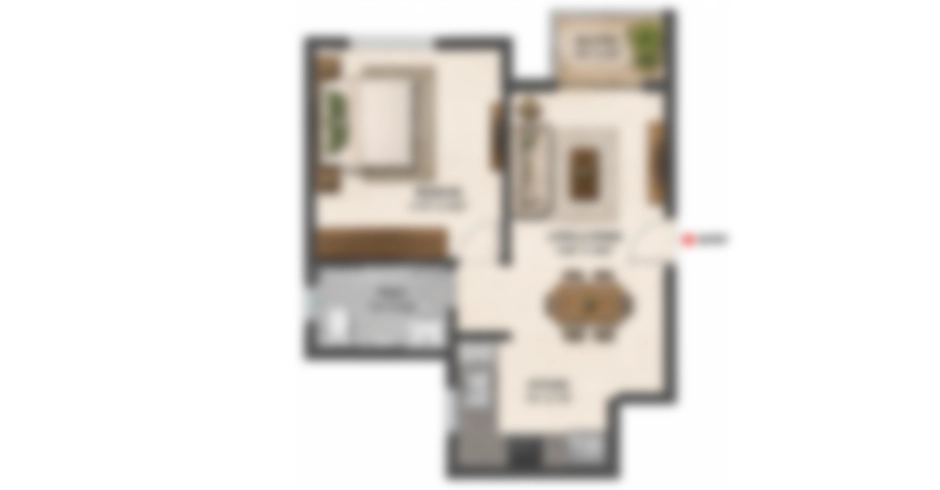
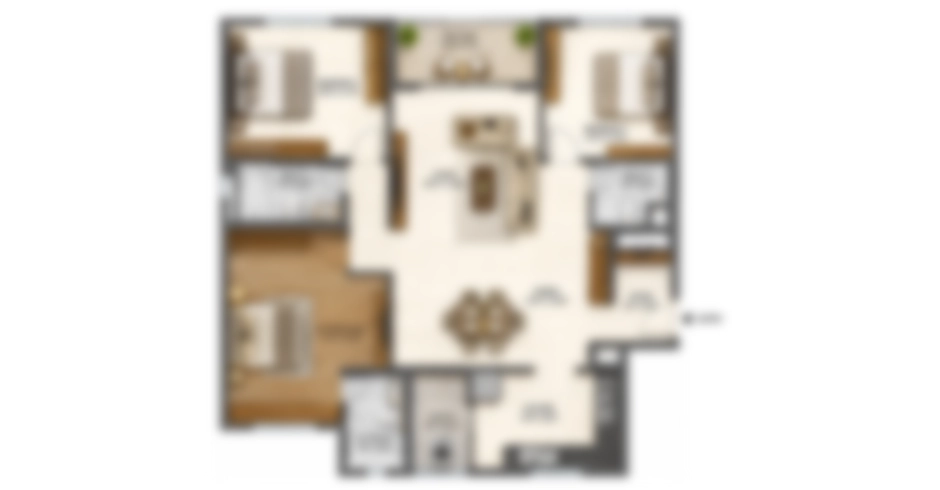
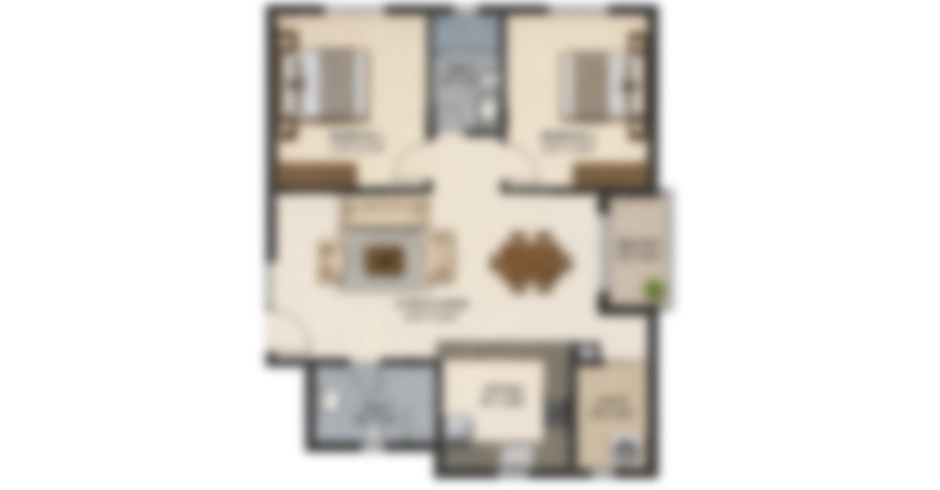
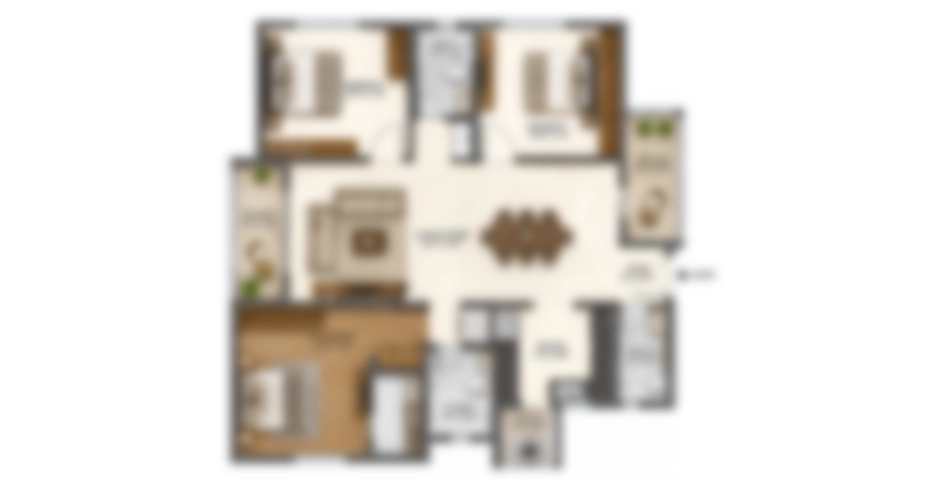
Buyers exploring Kalpataru Aurevia Budruk homes can choose between two 3 BHK floor plan options. The layouts are designed to support comfortable family living, with practical room arrangements and well-defined living spaces. The larger configuration offers added flexibility for a home office, guest accommodation or joint family needs, while both plans focus on functional interiors and everyday convenience at Kalpataru Vadgaon.

Config.

Carpet Area

Price

3 BHK

1104.16 SqFt

On request

3 BHK

1249.37 SqFt

On request

About Kalpataru Limited, the Developer

Established in 1969, Kalpataru Group has built a presence in the Indian real estate sector over more than five decades. Its real estate arm, Kalpataru Limited, has delivered over 130 projects across multiple cities, covering residential, commercial and retail developments. With a portfolio spanning 12+ cities and more than 28,200 families, the company’s journey reflects its experience in property development. Its focus on construction quality, design, customer relationships and consistent project execution continues to shape its reputation in the real estate industry.

Why Choose Aurevia in Vadgaon Budruk, Pune?

Kalpataru Aurevia Pune brings together spacious family homes and practical location advantages. For buyers considering Kalpataru Vadgaon, the combination of flexible layouts, road connectivity and access to everyday services offers several benefits for comfortable urban living.
Kalpataru Pune Investment

Spacious 3 BHK Homes: Room for family activities, personal time and daily routines.

Flexible Floor Plan Choices: Two layout options to suit different household requirements.

Sinhgad Road Connectivity: Road access towards central Pune and key city neighbourhoods.

Highway Access: Links to NH-48 and the Mumbai-Pune Bypass support travel beyond the locality.

Public Transport Access: Nearby bus services and metro connectivity offer additional commuting options.

FAQs

Q. Where is Kalpataru Aurevia located?

A: The project is located in Vadgaon Budruk, Pune, along the Sinhgad Road corridor, with access to nearby schools, colleges, hospitals, local markets and everyday services.

Q. What apartment configurations are offered at Kalpataru Budruk?

A: The development offers 3 BHK apartments, with two floor-plan choices designed to provide practical room arrangements, family living areas and flexibility for changing household needs.

Q. What carpet areas are available at Aurevia Vadgaon?

A: Two carpet-area options are available: 1,104.16 SqFt and 1,249.37 SqFt Buyers can review both layouts to understand room dimensions and usable space before selecting a configuration.

Q. Is Aurevia Budruk registered under MahaRERA, and does it provide Vastu-compliant homes?

A: Yes. The project is registered under MahaRERA number PR1260002602690. Vastu considerations such as entrance placement, room orientation, kitchen positioning and natural ventilation are important aspects of home planning.

Q. When is possession expected at Aurevia Haveli?

A: The stated possession timeline is September 2032. The project information lists November 2026 as the launch date and describes the current status as under construction.

Q. How can buyers find the current price at Kalpataru Haveli?

A: The current price is available on request. Buyers can enquire with the sales team for the latest unit-wise pricing, payment schedule, availability and applicable charges.

Q. What connectivity options are available near the project?

A: The location along Sinhgad Road offers road connections towards Katraj and NH-48, while nearby public transport and rail connections provide additional commuting options across Pune.

Q. How many apartments and towers are planned in the development?

A: The development is planned across 0.971 acres, with one residential tower and 102 apartments. The total number of floors has not been specified in available details.

Q. How can I contact the sales team for Kalpataru Aurevia Pune?

A: Homebuyers can call +91 +91 8446705288 to enquire about apartment availability, latest pricing, floor plans, project brochures and site visit appointments.

Scroll to Top